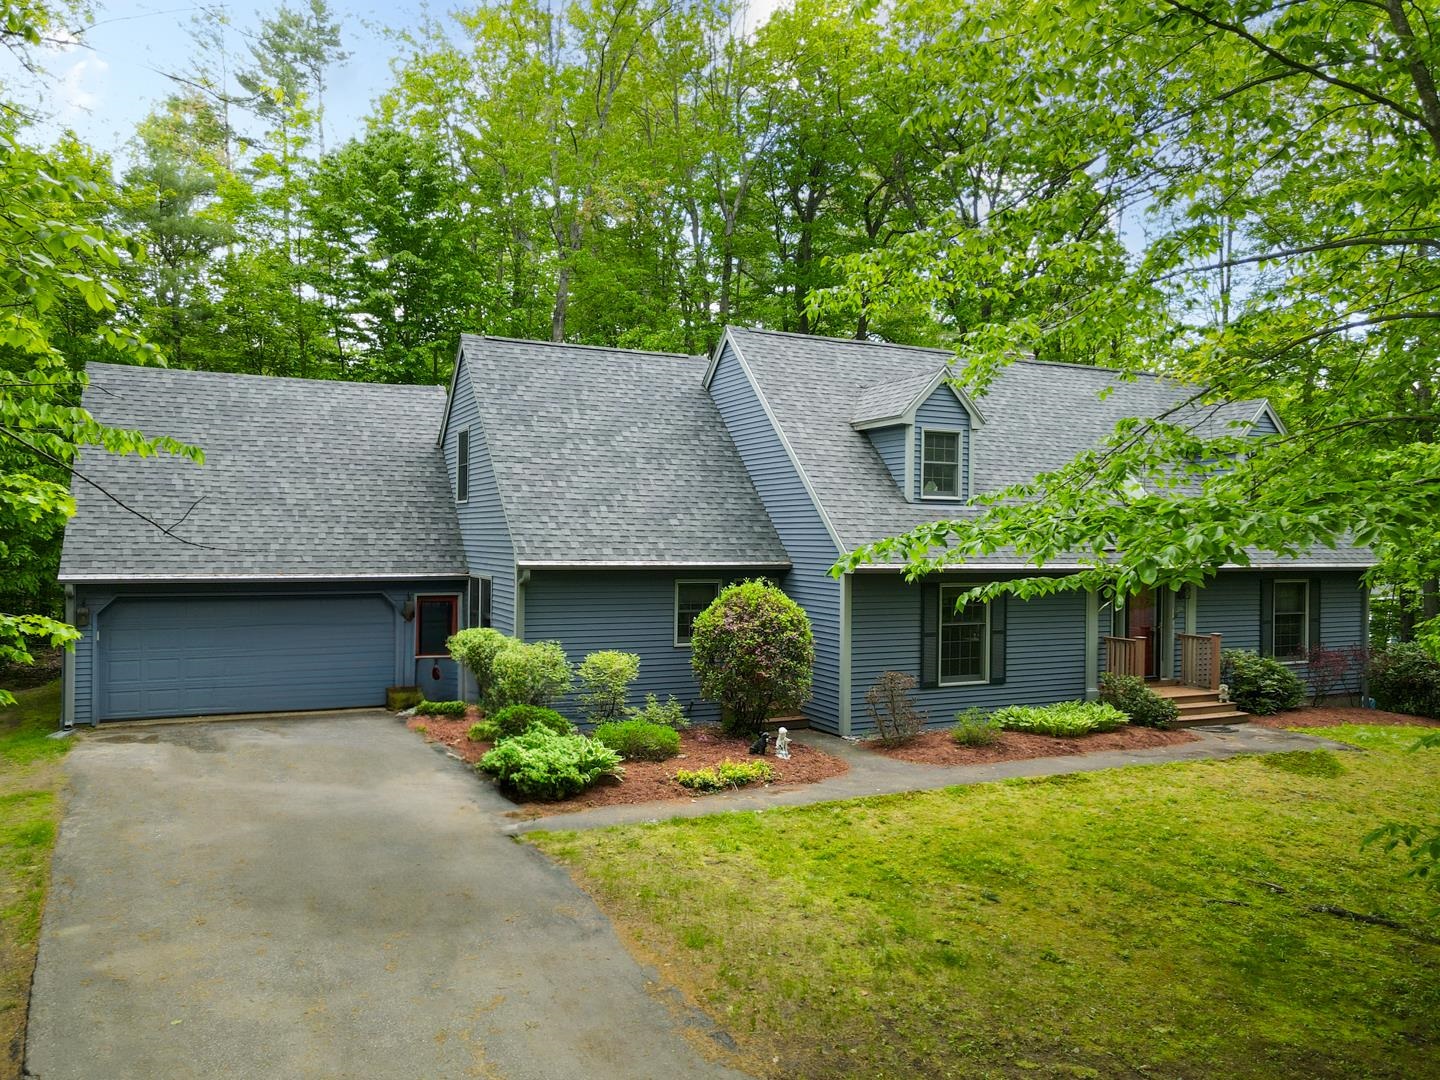

Search

Leave a Message

Thank you for your message. We will be in touch with you shortly.

Explore Our Properties

Property Description

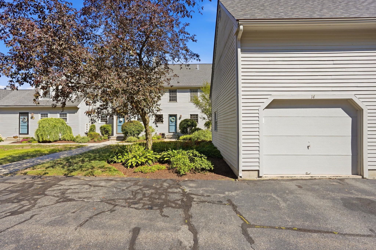
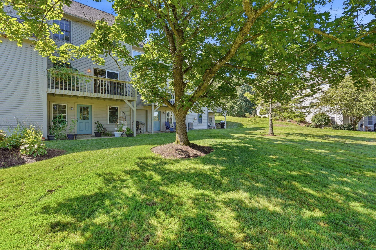
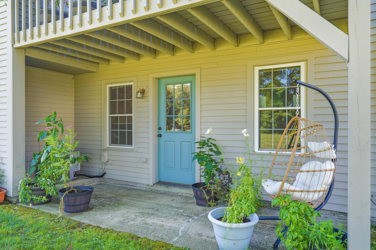
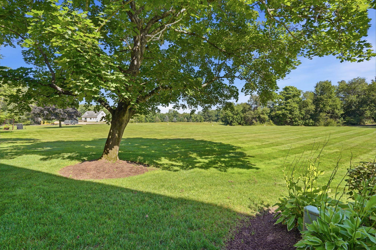
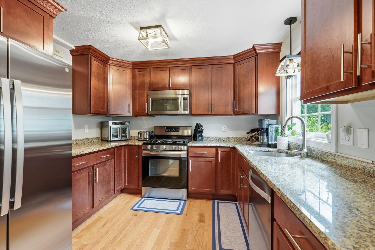
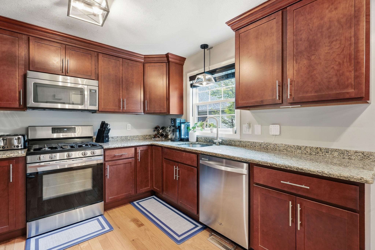
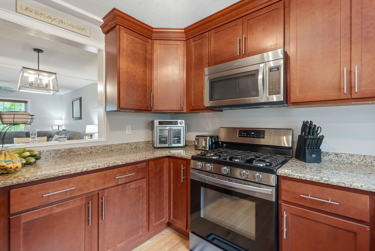
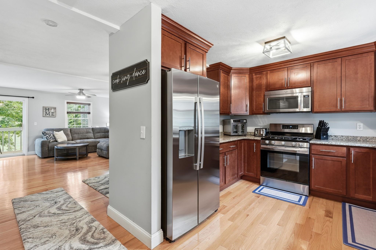
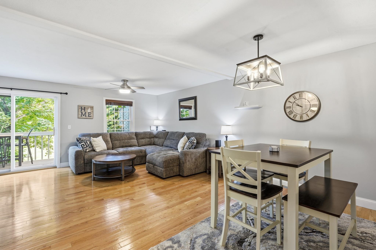
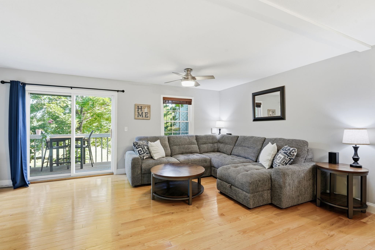

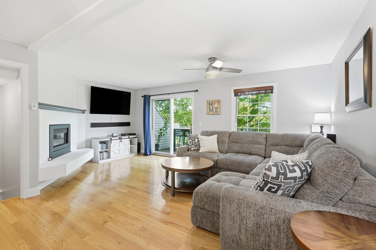
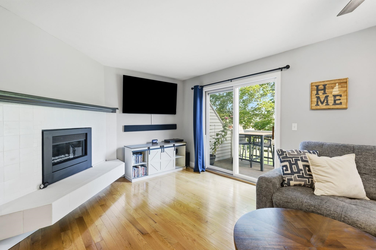
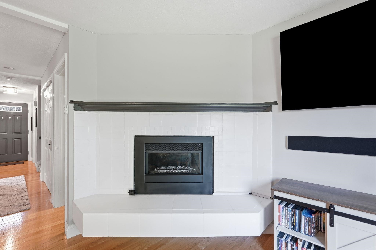
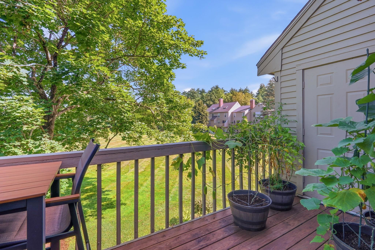
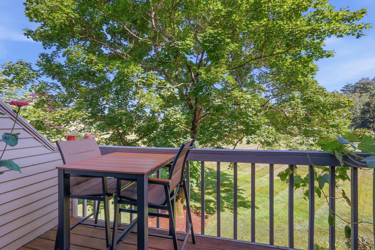
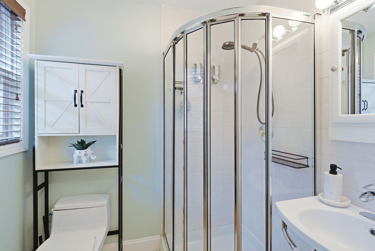
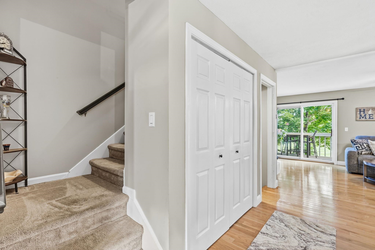
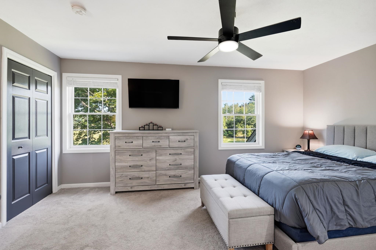
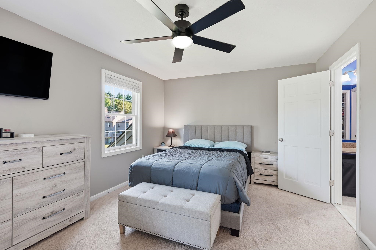
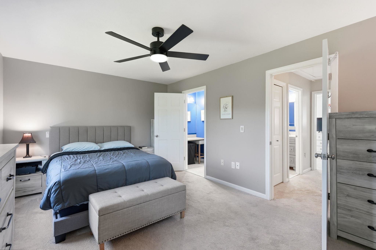
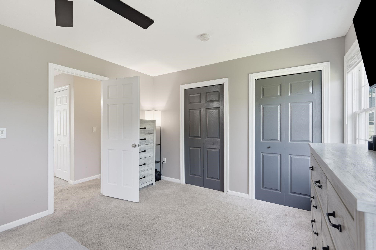
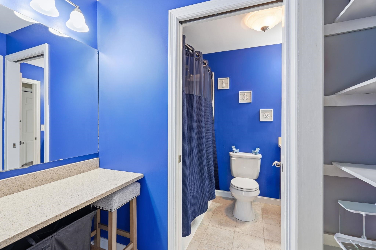
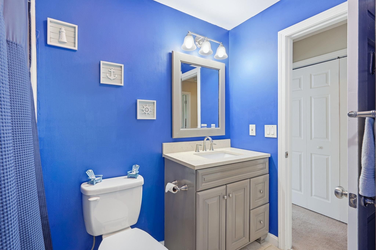
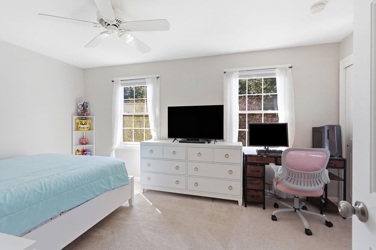
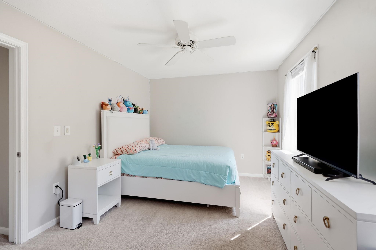
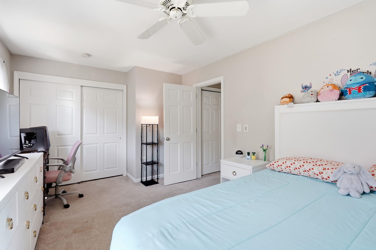
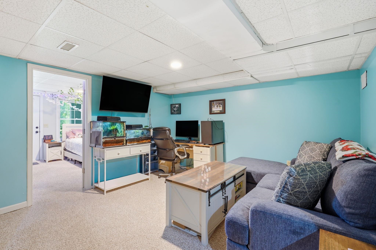
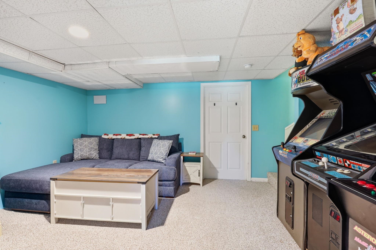
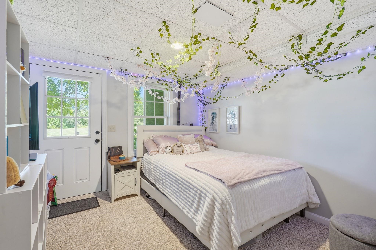
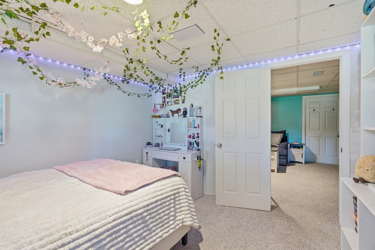
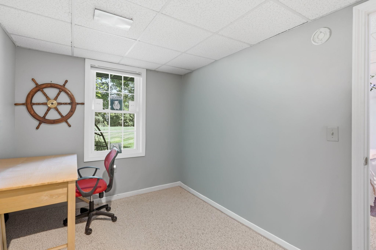
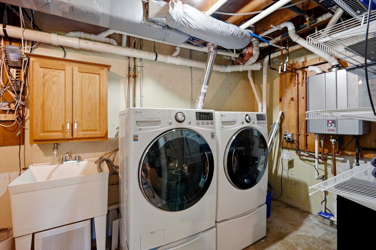
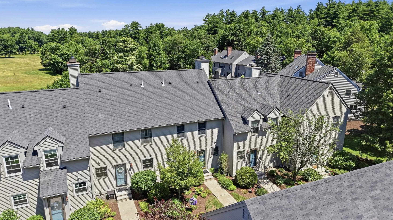
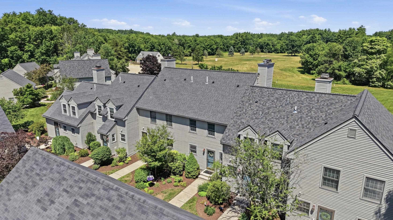
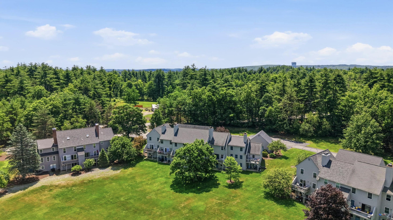
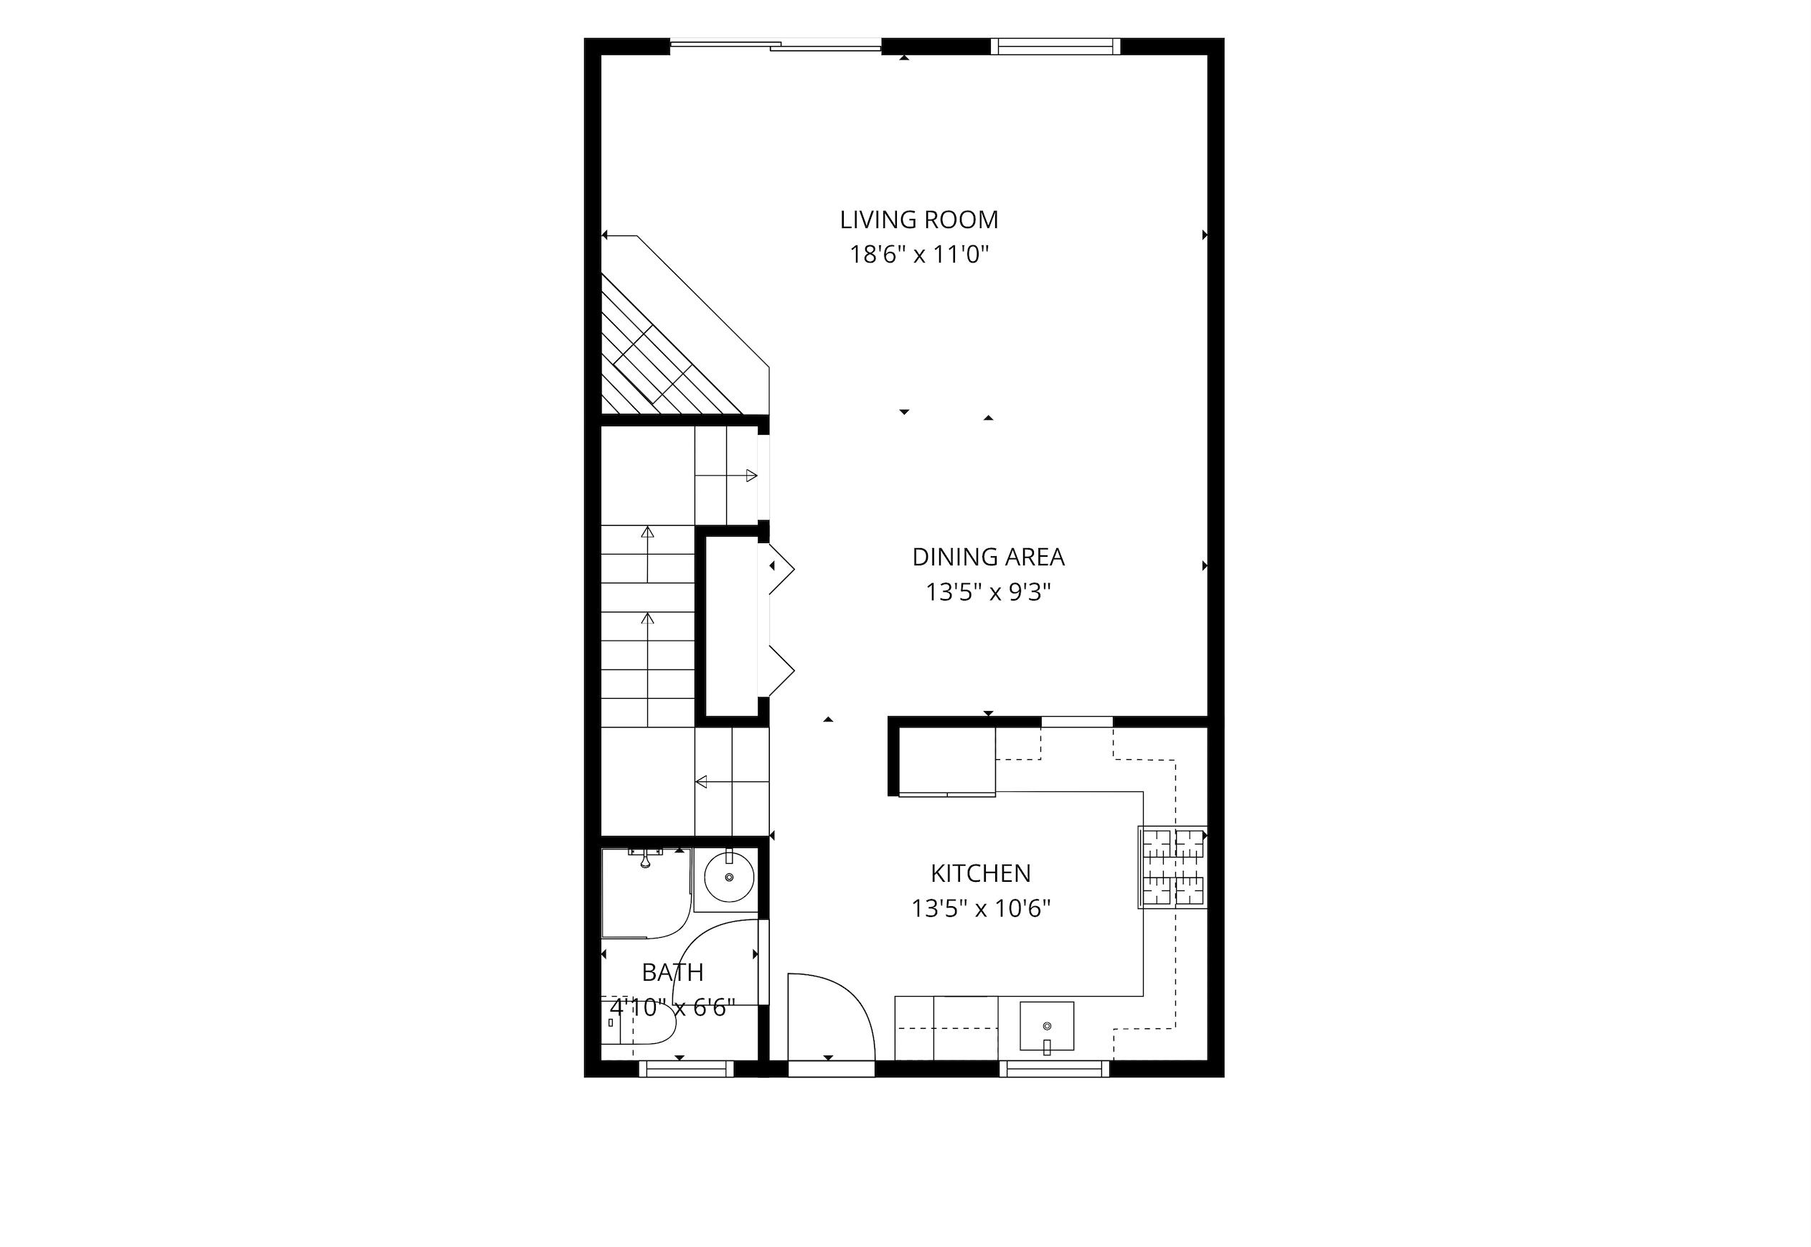
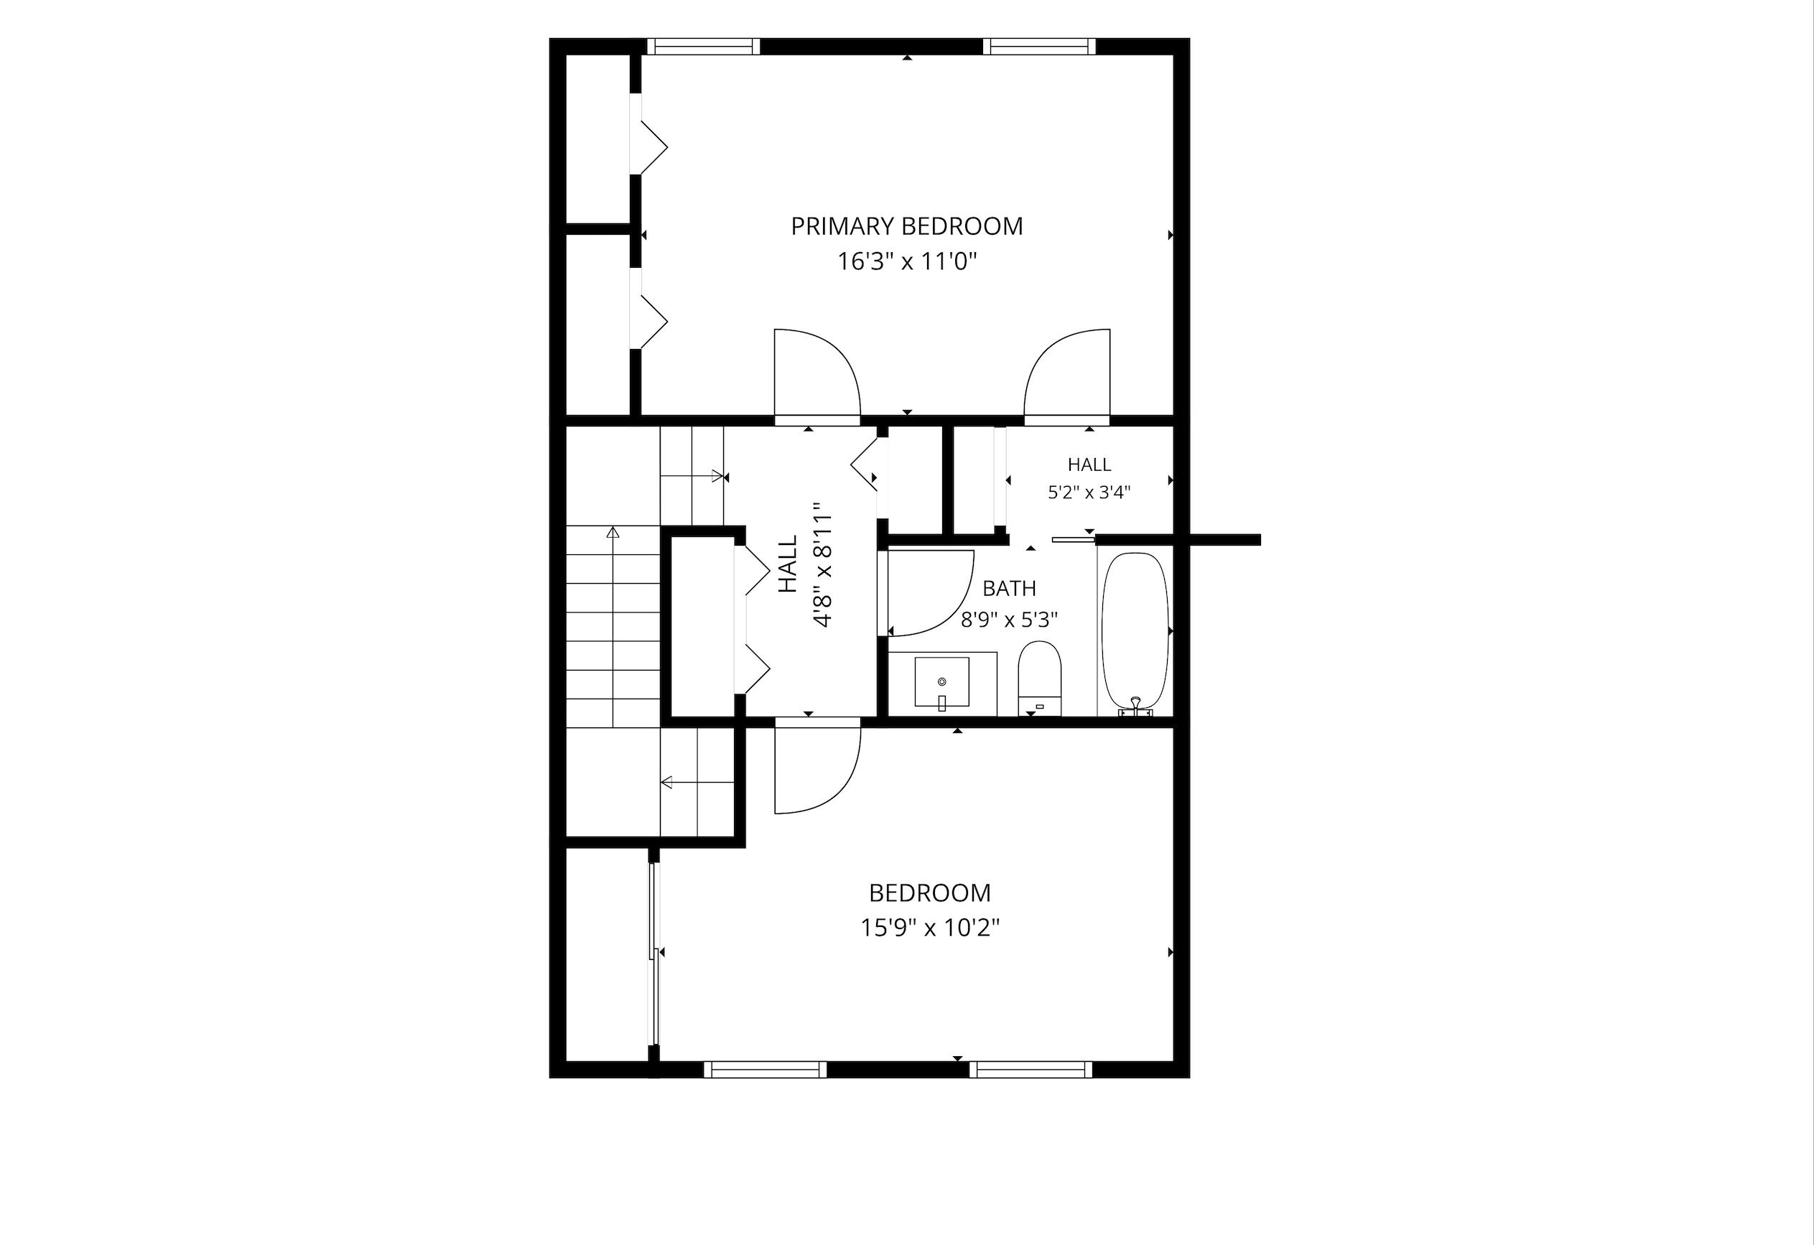
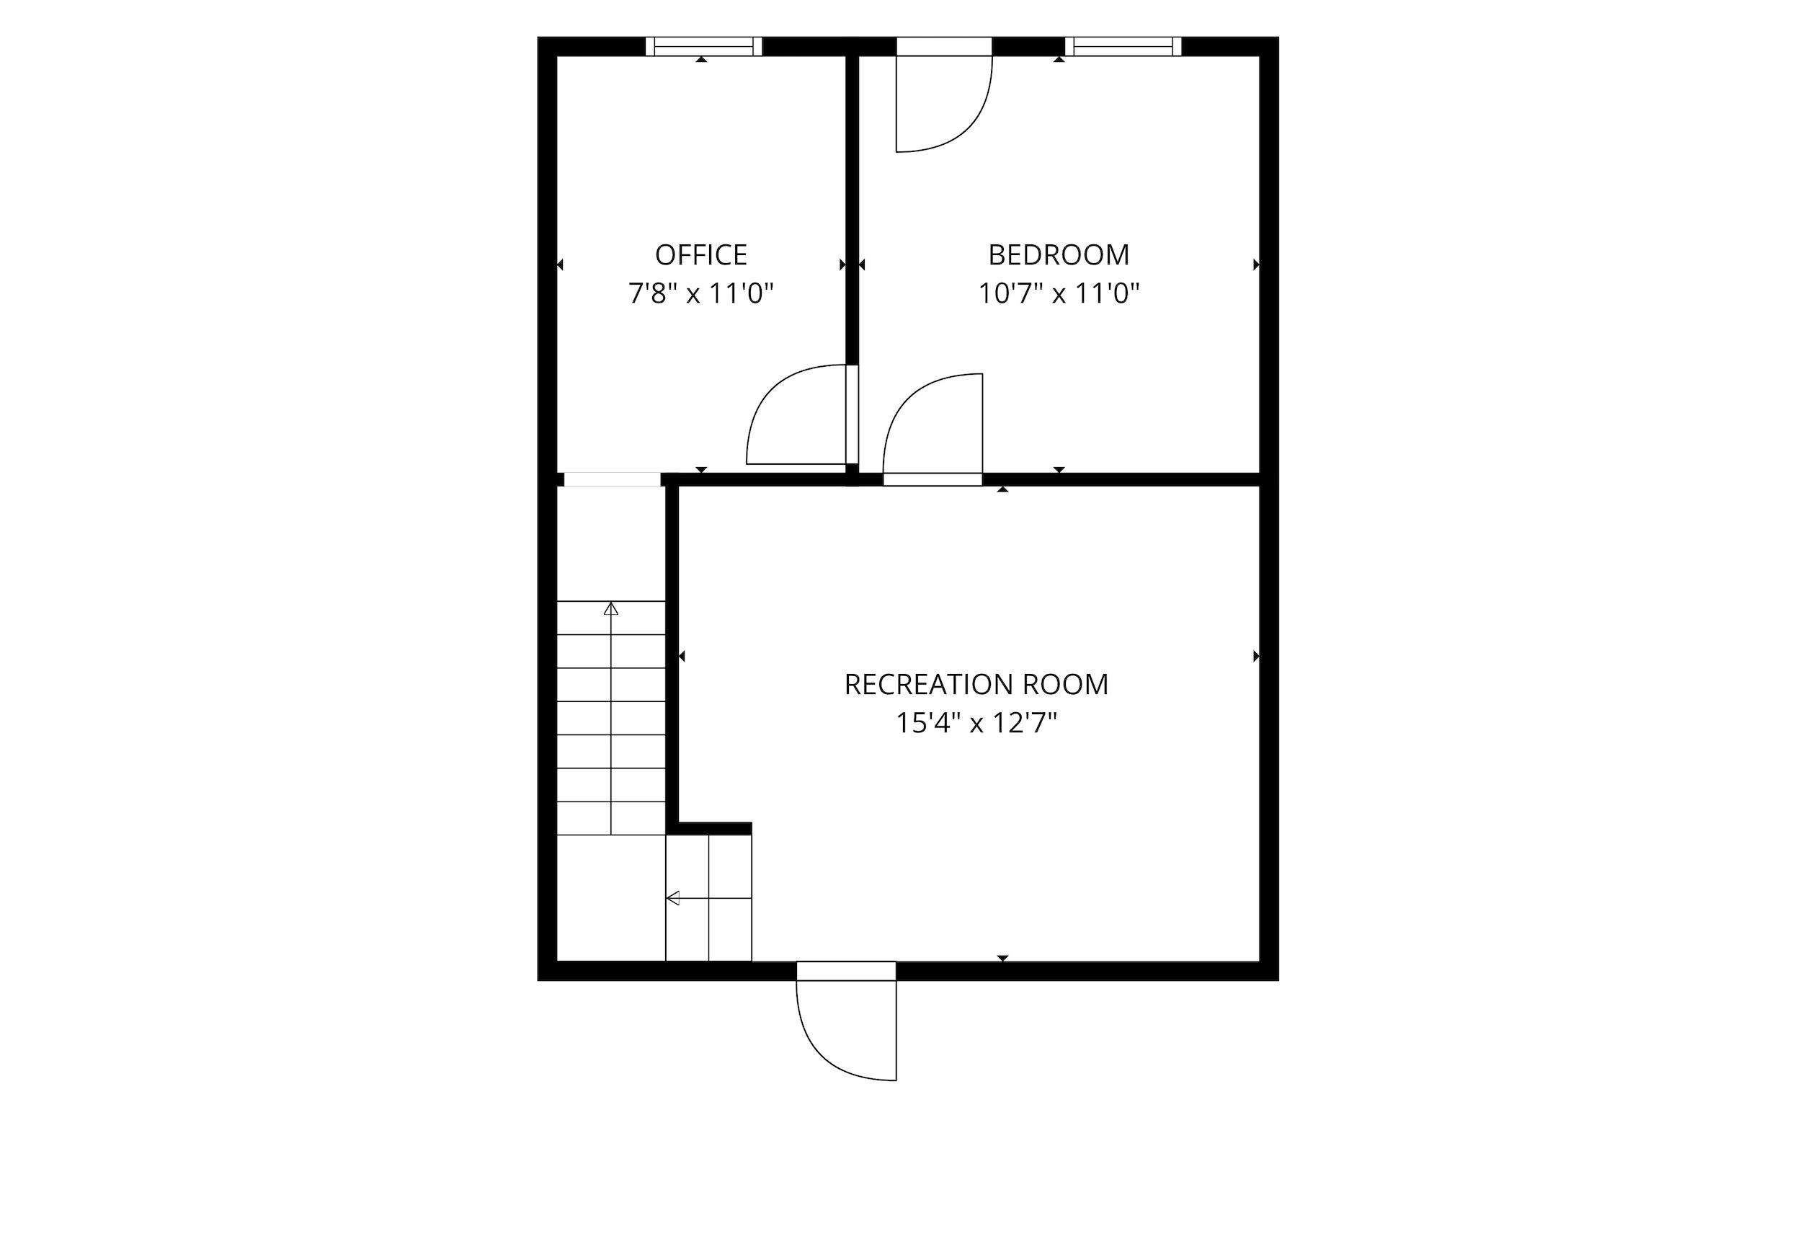

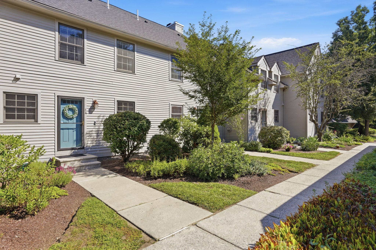
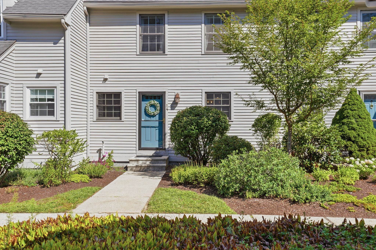
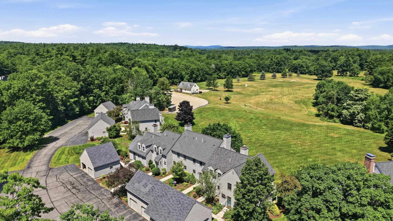
Set against the peaceful backdrop of Buck Meadow Conservation Area, this beautifully maintained three-bedroom townhouse offers space, comfort, and flexibility in the sought-after Buckmeadow Condominium community. The bright, open main level seamlessly connects the kitchen, dining, and living areas, creating an inviting setting for both everyday living and entertaining. The updated kitchen features stainless steel appliances and brand-new refrigerator; while hardwood floors and a propane fireplace add warmth and character to the home. Step outside to the private back deck and enjoy peaceful seasonal views of the surrounding conservation land. A convenient 3/4 bath with shower completes the first floor. Upstairs, the sun-filled primary bedroom offers two spacious closets and direct access to the full bath, complete with a separate makeup and vanity area. A generously sized second bedroom completes this level. The fully finished walkout lower level expands the living space with three versatile rooms, including a spacious third bedroom, a dedicated office or craft room, and a large bonus room ideal for a family room, gym, media space, playroom, or hobby area. Walk directly out to a private patio overlooking the lush backyard and natural surroundings. Additional highlights include a detached one-car garage, assigned parking, an in-unit washer and dryer on the lower level, additional second-floor laundry hookups, walk-up attic with storage, and a pet-friendly community. Enjoy low-maintenance living just minutes from Amherst Village, Routes 101 and 101A, shopping, dining, everyday conveniences, and the Amherst school system. This is a must see!
Overview

Property Status
For Sale
MLS ID
5105813
Property Type
Condo
Year Built
1984

Features & Amenities

Total Area
1,930 Sq.Ft.
Neighborhood
Hollis
Stories
3
Garage Spaces
1.0
Roof
Shingle
Lot Features
Landscaped
Heat Type
Propane
Air Conditioning
Central AC
Laundry Room
Laundry Hook-ups
Fireplace
Wood Fireplace
Appliances
Dishwasher, Dryer, Refrigerator, Washer, Tankless Water Heater
Other Interior Features
Ceiling Fan
Sewer
Community
HOA Amenities
Master Insurance, Landscaping, Common Acreage, Snow Removal, Trash Removal
Elementary School
Clark Elementary School
Middle School
Amherst Middle
High School
Souhegan High School
School District
Amherst Sch District SAU #39
Sales Price
$449,900
Real Estate Tax
$6,045/yr
HOA
$455/mo

Downloads

6 Veterans Road Unit: 14

Schedule a Tour

We would love to help you see this beautiful home! As a full-service brokerage, we can help you tour. Please submit an offer, and answer questions about the buying process.
Thank you

for your interest in 6 Veterans Road Unit: 14, Amherst, NH 03031

6 Veterans Road Unit: 14
Navigate

Hollis

Explore Hollis

read more
6 Veterans Road Unit: 14
explore in 3d

Mortgage Calculator

Estimate your monthly mortgage payment, including the principal and interest, property taxes, and HOA. Adjust the values to generate a more accurate rate.
$0,000 Your Payment 20 15 65
$0,000 Your Payment

I'm Interested In

6 Veterans Road Unit: 14

or
  • CallDavid Christensen

    License #71309

    (603) 714-1144
  • Browse Our

    Featured Listings

    • 60 Charles Street For Sale

      $1,095,000

      60 Charles Street, Farmington, NH 03835

      Courtesy of EXP Realty

      • 8 Beds
      • 4 Baths
      • 4,600 Sq.Ft.
    • 3 Purington Lane Unit: B For Sale

      $514,900

      3 Purington Lane Unit: B, Hampton, NH 03842

      Courtesy of EXP Realty

      • 3 Beds
      • 2 Baths
      • 1,876 Sq.Ft.
    • 6 Veterans Road Unit: 14 For Sale

      $449,900

      6 Veterans Road Unit: 14, Amherst, NH 03031

      Courtesy of EXP Realty

      • 3 Beds
      • 2 Baths
      • 1,770 Sq.Ft.
    • 1195 Bennington Road For Sale

      $199,500

      1195 Bennington Road, Francestown, NH 03043

      Courtesy of EXP Realty

    • 278 Route 13 For Lease

      $3,500/mo

      278 Route 13, Brookline, NH 03033

      Courtesy of EXP Realty

      • 2 Beds
      • 2 Baths
      • 2,131 Sq.Ft.
    • 39 Robertson Drive For Lease

      $2,100/mo

      39 Robertson Drive, Gilford, NH 03249

      Courtesy of EXP Realty

      • 5 Beds
      • 5 Baths
      • 3,600 Sq.Ft.
    View All

    Follow Us On Instagram